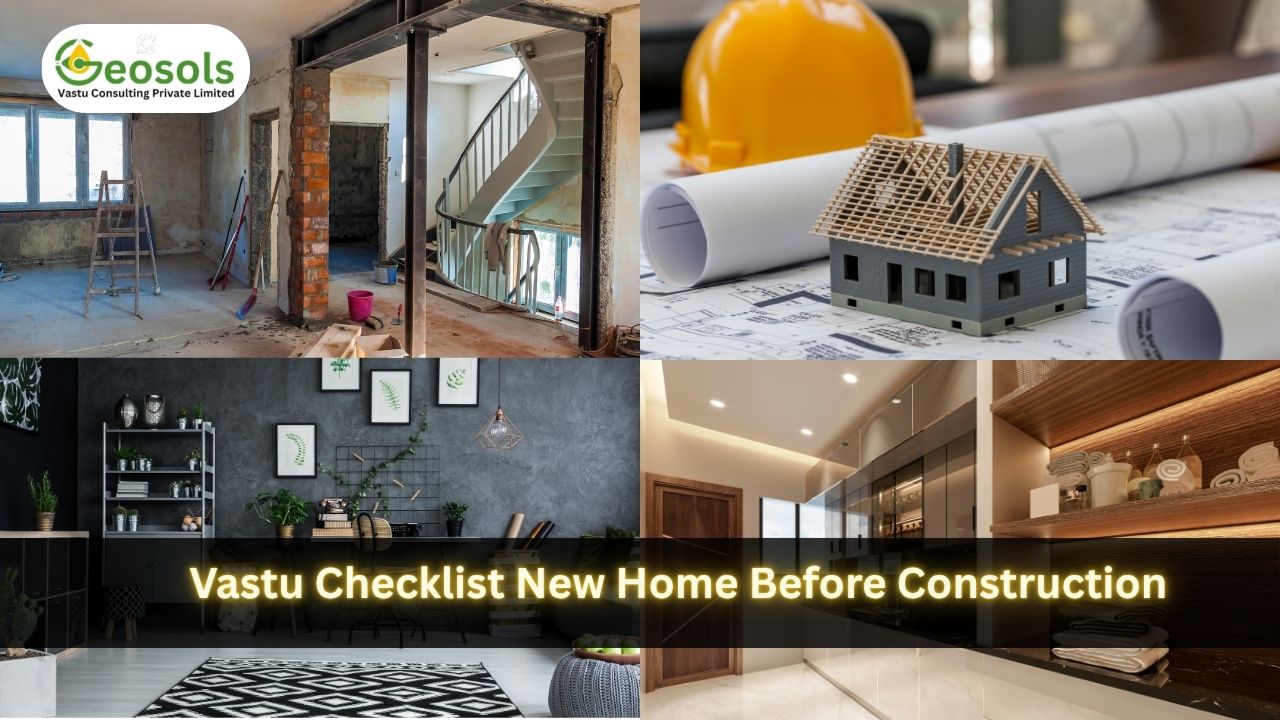
Vastu Checklist for a New Home Before Construction Begins
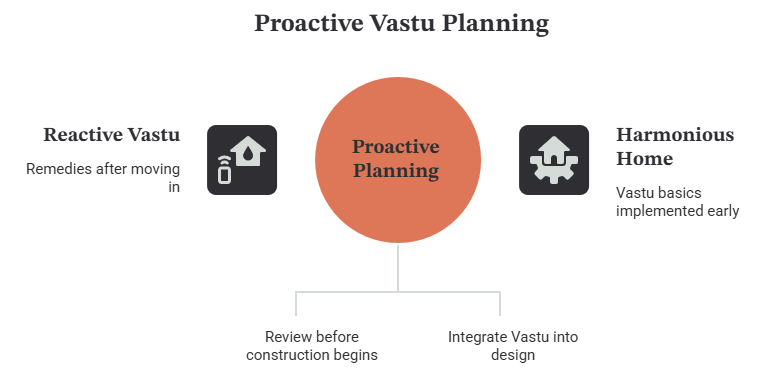
Most people think about Vastu only after moving into a new home, when something already feels off, and they’re looking for remedies. The better time to think about it is before the first brick is laid. Getting the basics right at the planning stage saves you from structural changes later, and in many cases, from the kind of corrections that are difficult or expensive once walls and rooms are already built.
If you’re at the stage where the plot is finalized and the architect’s drawings are coming together, this is exactly the right window to go through a Vastu checklist for new home. Here’s what to actually look at before construction begins.
1. Check the Plot’s Direction and Shape First
Before anything else, confirm the exact orientation of your plot using a compass, not just a rough sense of direction. Vastu principles are built around the eight directions, and even a plot that seems well-placed can have a slight tilt that changes how energy flows through the space.
Plot shape matters too. A square or rectangular plot is considered the most favourable, since it allows for balanced room placement. Irregular shapes, cuts on corners, or extensions on one side aren’t automatically bad, but they do need specific planning adjustments to work with the layout rather than against it.
2. Plan the Main Entrance Early
The main entrance is one of the most important elements in Vastu, and it’s far easier to plan correctly at the drawing stage than to fix after the structure is up. Ideally, the entrance should align with an auspicious zone based on the plot’s specific direction, since this isn’t a one-size-fits-all rule; it depends on which way the plot faces.
This is also the point to decide the entrance’s position relative to the road, any slope in the land, and neighbouring structures, since all of these affect how the entrance is finally placed.
3. Map Out Room Placement According to the Five Elements
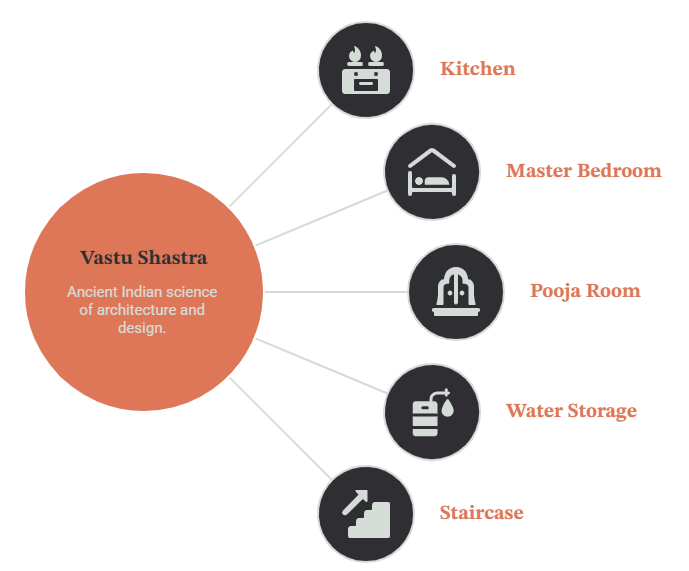
Vastu Shastra is built around the five elements, earth, water, fire, air, and space, and each has a zone in the home where it works best.
- Kitchen: generally works best in the southeast zone, associated with fire
- Master bedroom: typically placed in the southwest, considered the most stable zone in the home
- Pooja room or worship space: usually placed in the northeast, associated with positive energy and clarity
- Water storage, borewell, or underground tank: works best in the northeast zone
- Staircase: generally planned in the south or southwest, avoiding the center of the home
Getting this mapped out on the architectural drawing before construction means the layout naturally supports these placements instead of requiring you to work around fixed walls later.
4. Decide the Position of the Brahmasthan (Central Zone)
The center of the home, referred to as the Brahmasthan, is considered a zone that should stay open and unobstructed. Heavy structural elements, pillars, staircases, or toilets placed directly in the center are generally avoided in Vastu planning.
This is worth flagging to your architect early, since structural columns and load-bearing walls are usually finalized in the early design phase. Once the structural plan is locked in, moving a central pillar becomes a real engineering challenge rather than a simple adjustment.
5. Plan Window and Ventilation Placement
Natural light and airflow matter both practically and in Vastu terms. The northeast and east are generally favoured for larger windows, allowing morning light into the home, while the south and west sides typically have fewer or smaller openings to manage heat.
This is worth discussing with your architect at the drawing stage, since window placement is directly tied to wall design and isn’t something easily changed after construction without structural work.

6. Check the Slope of the Land
The natural slope of your plot affects water drainage and, in Vastu terms, the direction of energy flow. A gentle slope from southwest to northeast is generally considered favourable, since it allows water to naturally move toward the northeast, an auspicious direction in Vastu.
If your land doesn’t naturally slope this way, this is something to account for in the site levelling and drainage plan before construction starts, rather than trying to correct it afterwards.
7. Avoid Common Layout Mistakes at the Planning Stage
A few issues come up often enough to flag specifically before construction begins:
- Toilets placed in the northeast zone, which is generally avoided in Vastu since this zone is associated with clarity and positive energy
- Staircases winding in a counterclockwise direction, which is traditionally avoided in favour of a clockwise ascent
- Kitchen and pooja room sharing a wall, since these two spaces are considered to need separation
- Main door directly facing a staircase or toilet, disrupting the entrance’s intended flow
- Beams running directly over the bed or the main seating area, considered unfavourable and something that’s much easier to plan around before construction than to fix afterwards
8. Confirm Vastu Compliance Before Finalizing the Architectural Plan
Once your architect has a working drawing, it’s worth having it reviewed specifically for Vastu compliance before construction begins. This is a more efficient point to make adjustments than after the foundation is laid, since a properly reviewed plan means fewer surprises once the home is built and occupied.
Why Pre-Construction Planning Matters More Than Post-Construction Remedies
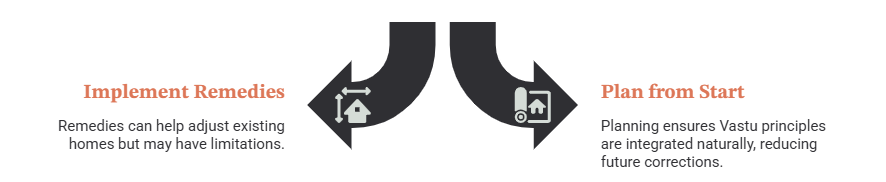
Vastu remedies exist for homes that are already built, and they can genuinely help. But remedies often work within the constraints of an existing structure, adjusting what’s already there rather than starting from an ideal layout. Getting the plot direction, entrance, room placement, and structural zones right from the start gives you a home that works with Vastu principles naturally, without needing ongoing corrections later.
Getting the Right Guidance
A Vastu checklist gives you a starting point, but every plot is different in its direction, shape, slope, and surroundings, which means the specific recommendations for your home will differ from a generic list. Working with an experienced Vastu consultant at the planning stage, before the architectural drawings are finalized, is the point where the most meaningful adjustments can still be made without any demolition or structural rework later.
Deepak Kumar Saini has worked with residential and commercial projects across India for over 25 years, with a specific focus on solutions that don’t require demolition or renovation, which matters just as much when a home is still on the drawing board as it does after it’s built. If you’re planning a new home and want your layout reviewed before construction begins, this is the stage where that guidance makes the biggest difference.
Frequently Asked Questions
Can Vastu still be applied if construction has already started?
Yes, though the earlier in the process you get a review done, the more can be adjusted without added cost or structural changes. Once walls and rooms are fully built, corrections often shift toward remedies rather than layout changes.
Do I need a Vastu consultant if my architect already follows general Vastu principles?
Many architects apply broad Vastu principles, but a dedicated review looks closely at your plot’s specific direction, slope, and surroundings, which can catch details a general approach might miss.
Is an irregular-shaped plot automatically bad for Vastu?
No. Irregular plots can still work well with the right planning adjustments; they just need more specific attention than a straightforward square or rectangular layout.
What’s the ideal time to get a Vastu consultation for a new home?
Ideally, once your plot is finalized and before the architectural drawings are locked in, since this is when entrance position, room placement, and structural zones can still be adjusted freely.
Does following a Vastu checklist guarantee a specific outcome?
A checklist is a helpful starting point, but Vastu recommendations are meant to work alongside good planning and construction practices, not as a substitute for them.